
Integrated interface
Frame and lining detail form a precisely coordinated installation zone.
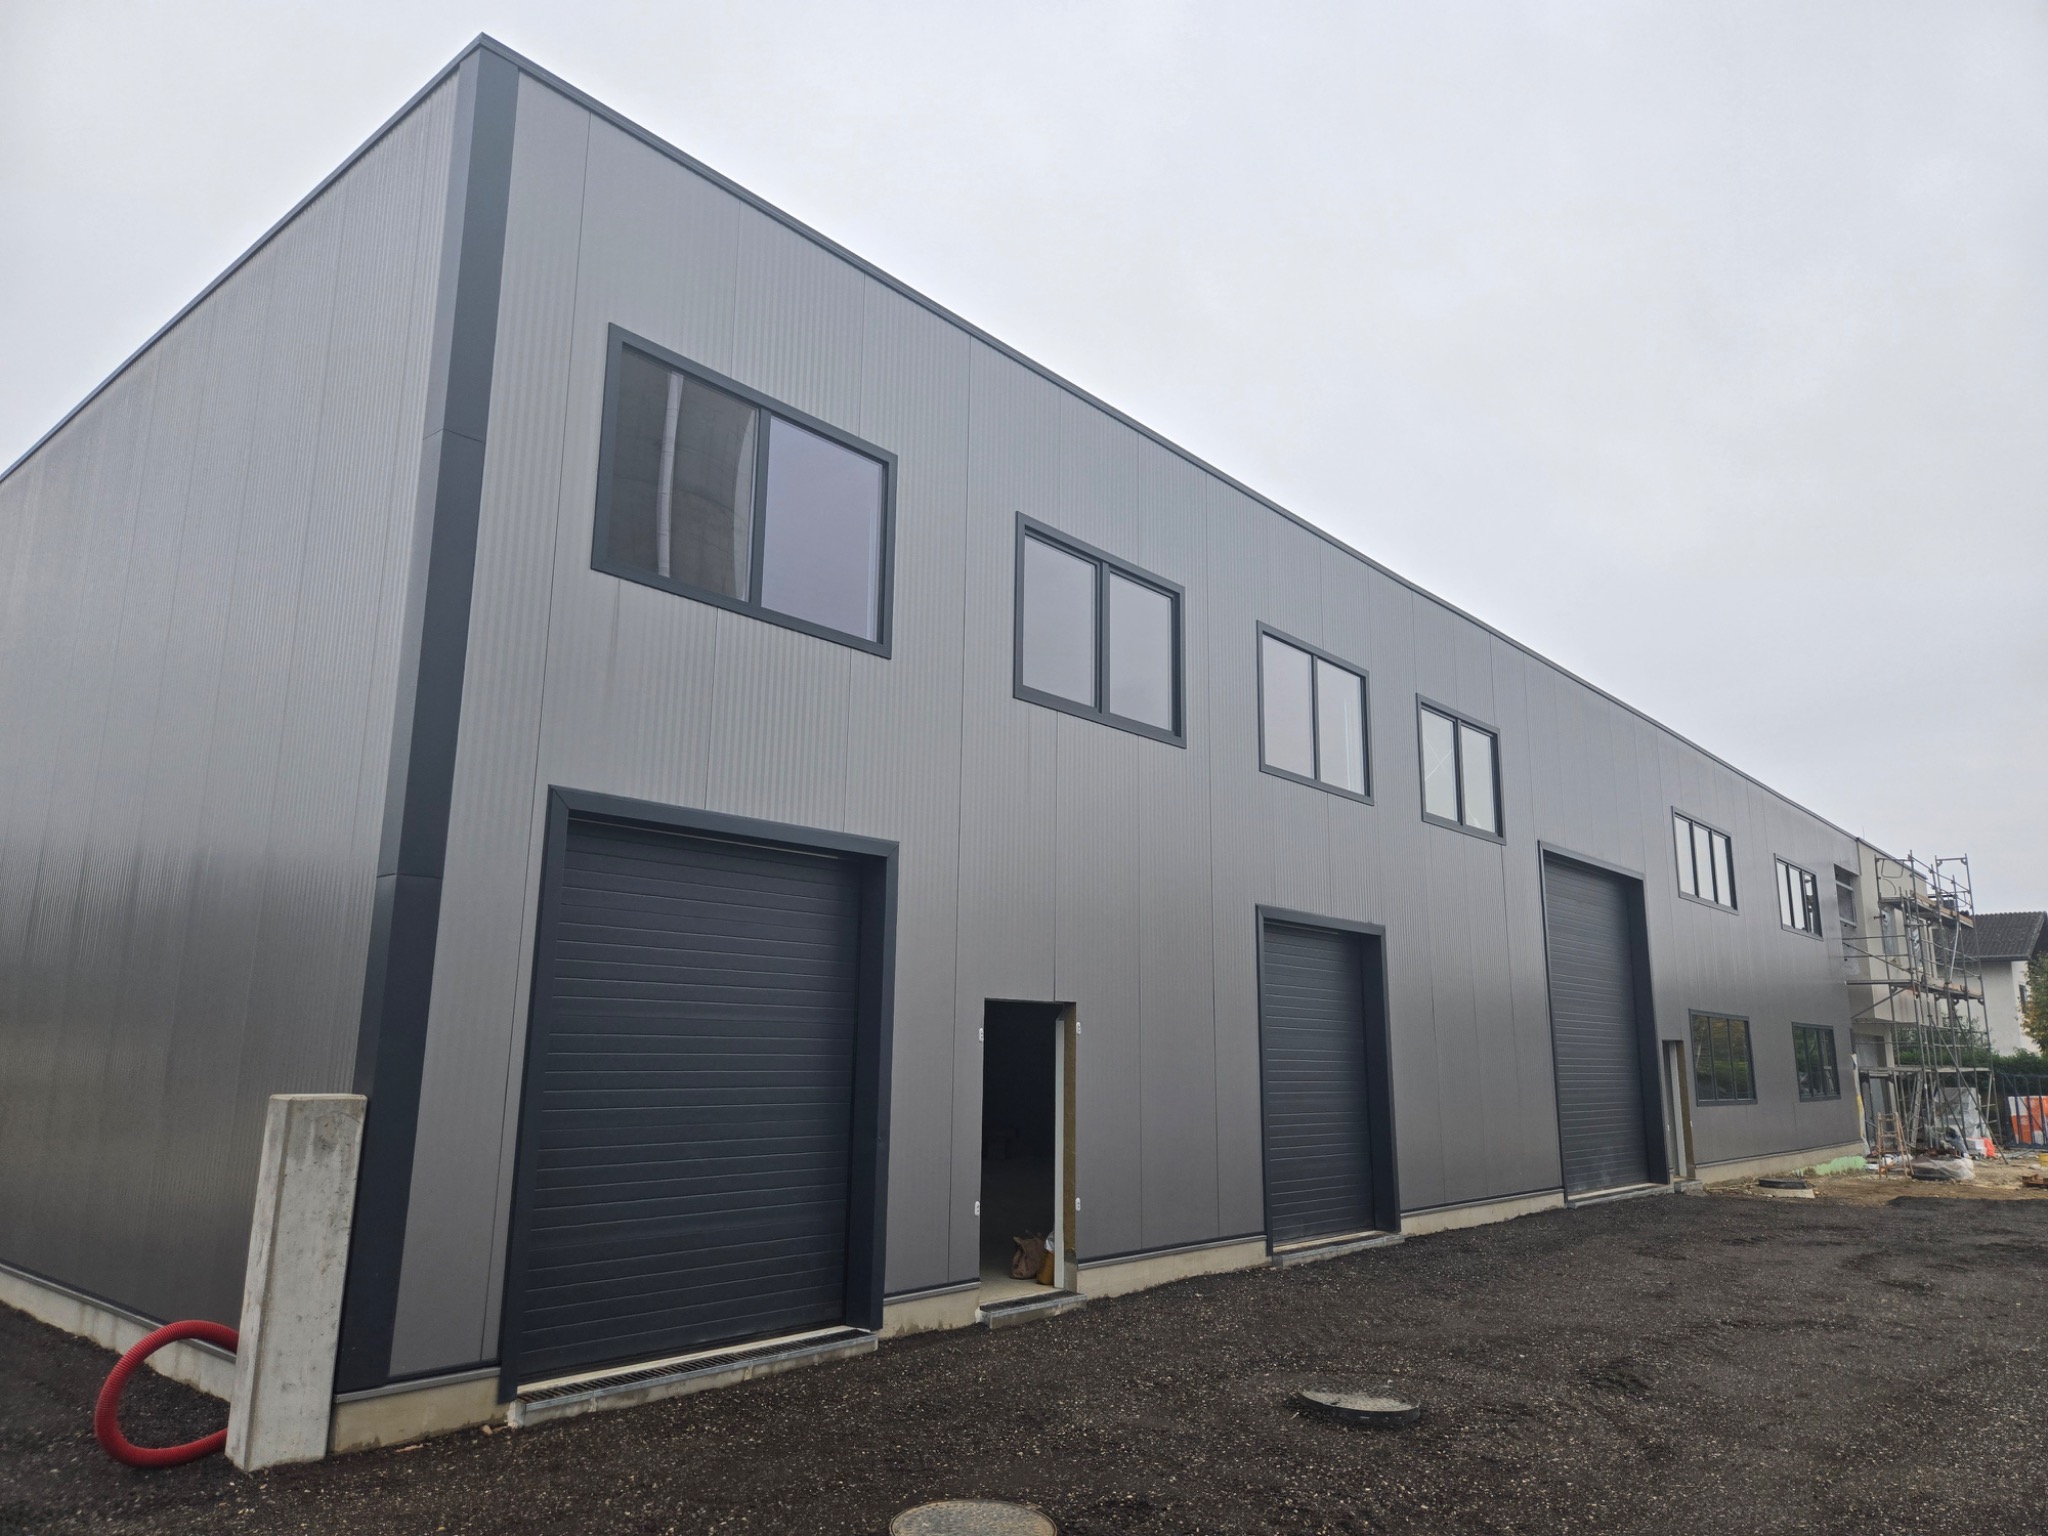
Integrated windows
A system intended specifically for clean, controlled integration into sandwich-panel façades.
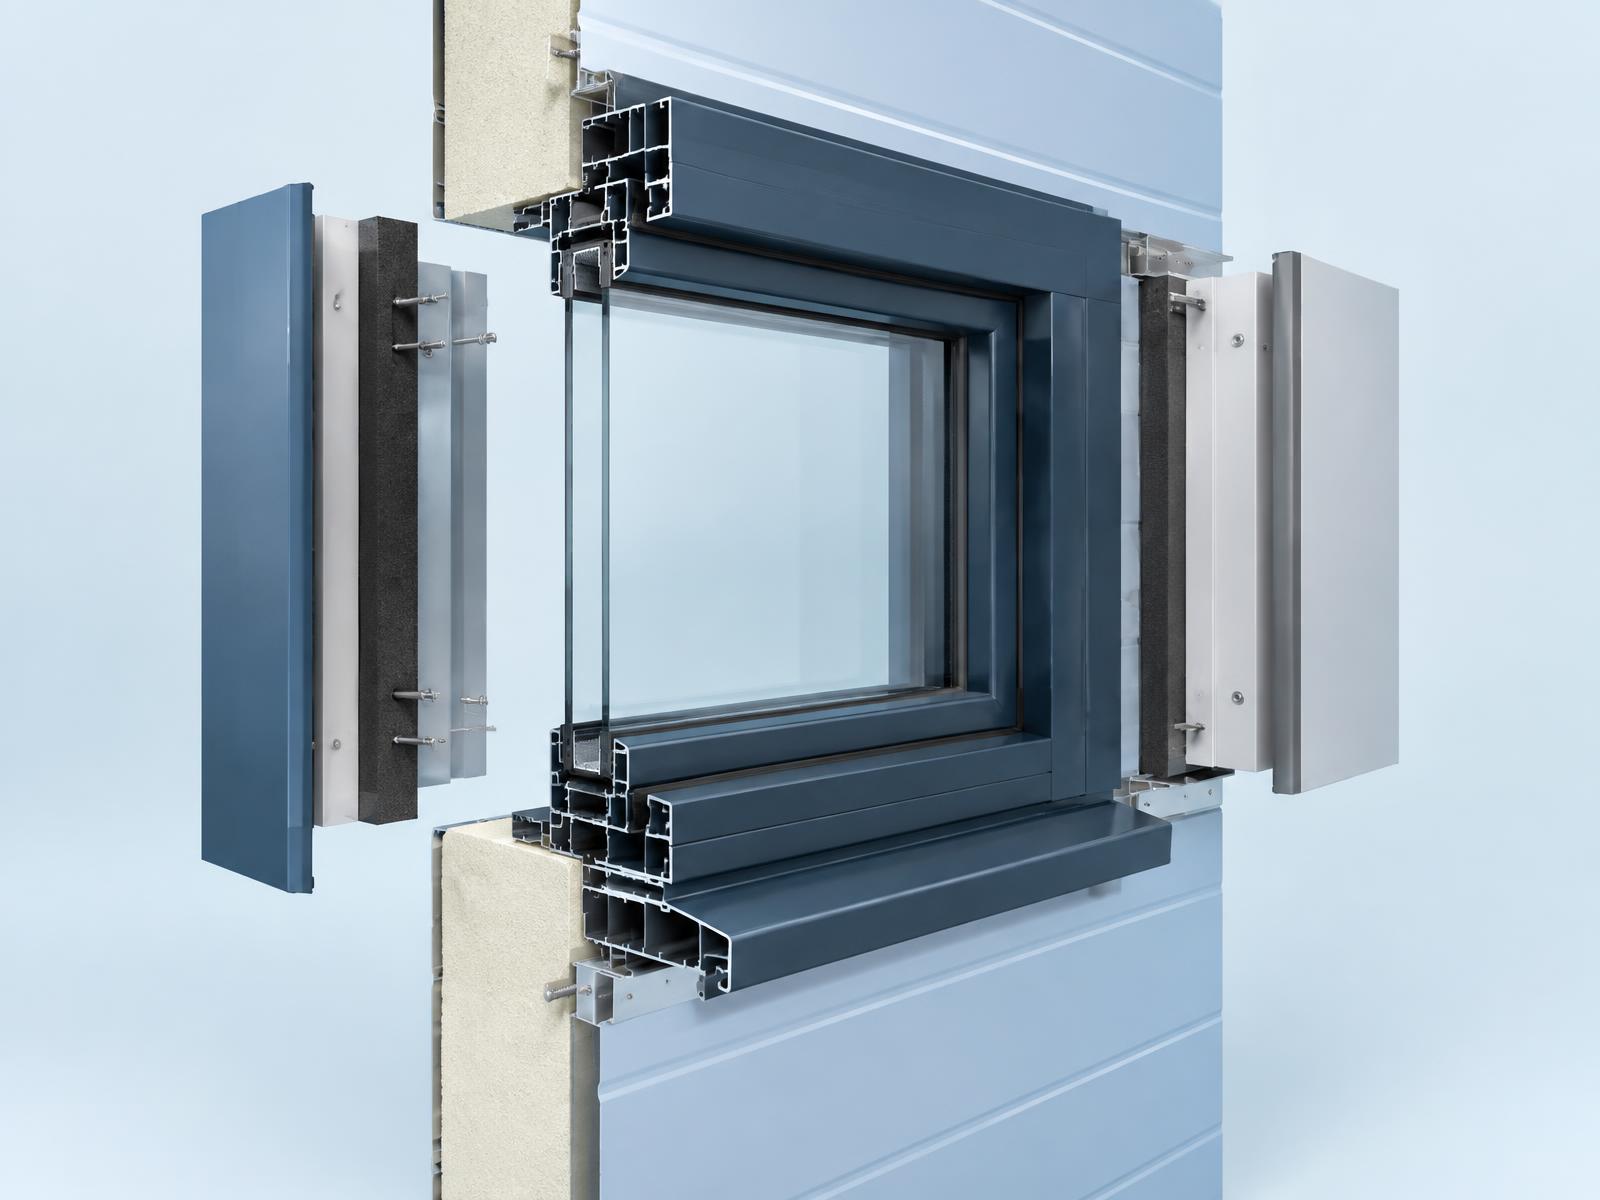
Window frame, profiles, sealing and fixing points are considered together with the panel opening—reducing unnecessary complexity and creating a cleaner result.
CLIPS system
A complete window solution for fast and precise installation in sandwich-panel façades. The T-profile adapts to panel thicknesses from 40 to 180 mm.
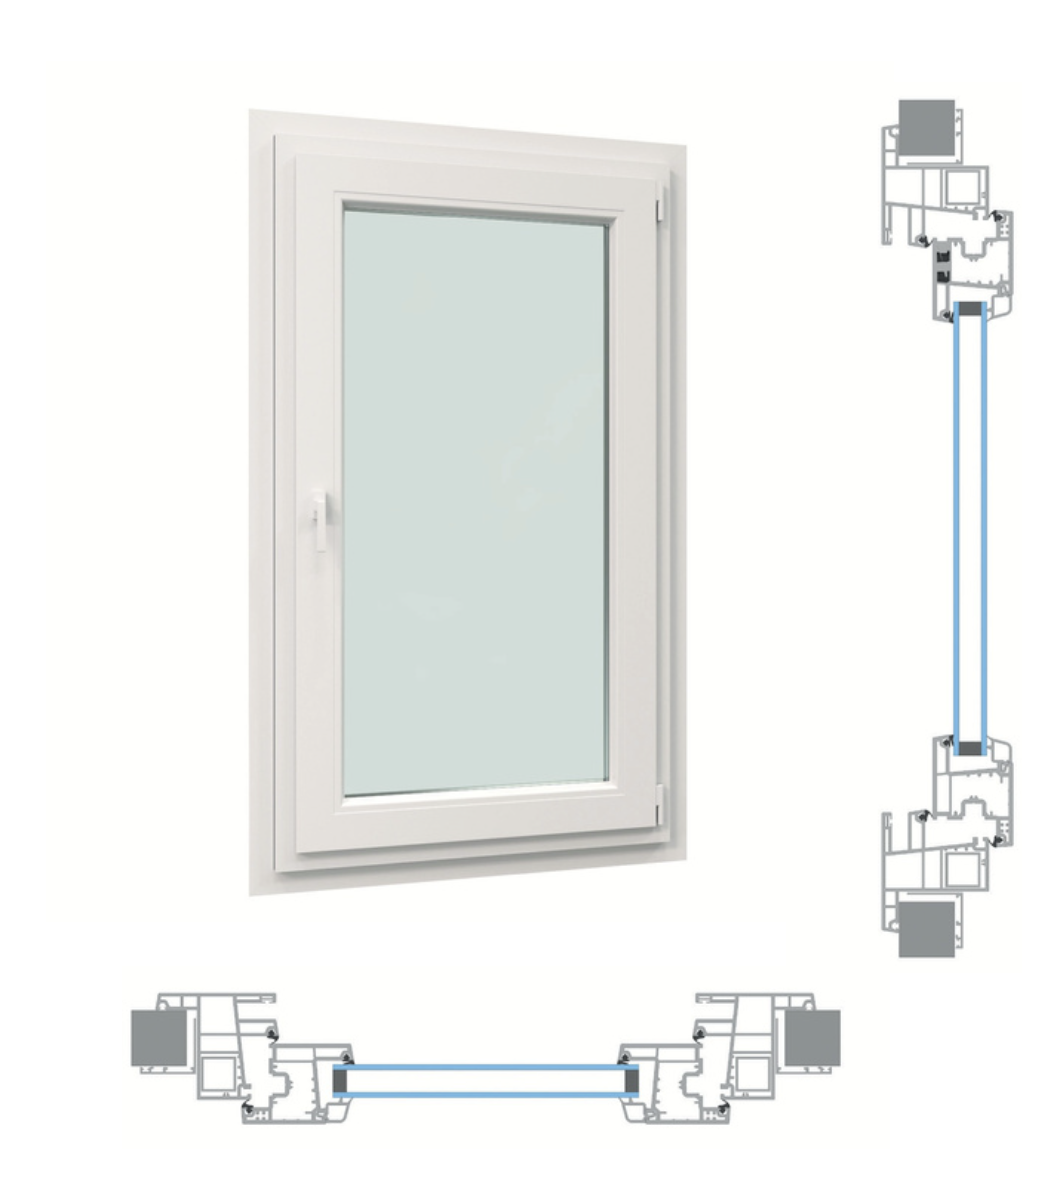
Frame and lining detail form a precisely coordinated installation zone.
For greater thicknesses, precisely formed sheet-metal elements are used.
Seals on sash and frame create a clean, weather-resistant connection.
Fast installation
Clean façade detail
Flexible thickness adjustment
Dimensions on request. Final execution must be agreed with the technical office.
Tilt window
Aluminium roller shutter with manual belt operation. An insulated aluminium shutter with insulated box and crank or motor operation are available as options.
Tested performance
Class 3
EN 1026 · EN 14351-1
Class 2A
UNI EN 1027 · EN 12208
Class A2
UNI EN 12211 · EN 12210
Certificates issued by Istituto Giordano.
Project configurator
Prepare the key project parameters. Final suitability and specification require technical review.
Bring us your requirements. We’ll help connect the right products, manufacturing capability and technical approach.